
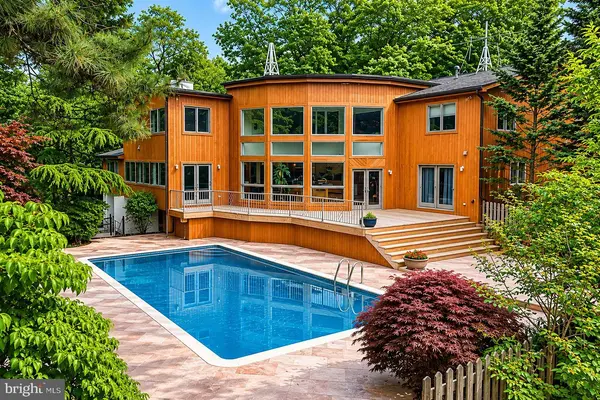
460 BROWNING LN
Cherry Hill, NJ 08003
- 6 Beds
- 6 Baths Full Baths: 5 Half Baths: 1
- 6,177 SqFt
- 1978 Year Built
Up the back staircase, a large open landing provides the perfect space for a Peloton or fitness area, where expansive windows frame tranquil wooded views for every workout — no attached screen necessary. The fourth bedroom, currently being used as an office, features a striking wall of custom artistically designed shelving. The fifth bedroom on the second floor, currently serving as an office and studio space, offers built-in wall cabinetry and a large closet. A full hall bathroom with a walk-in shower completes this level.
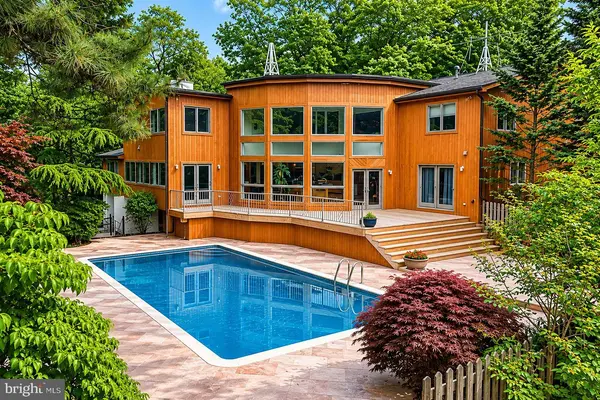
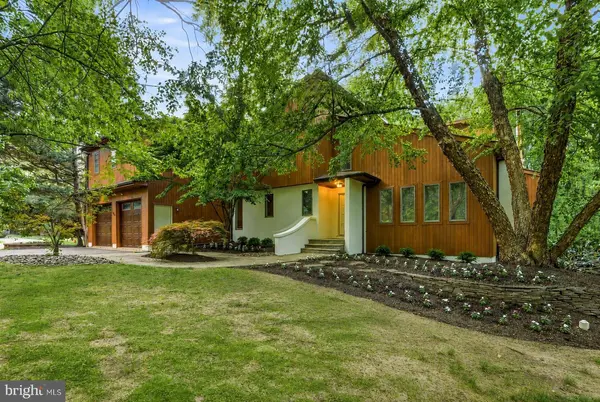
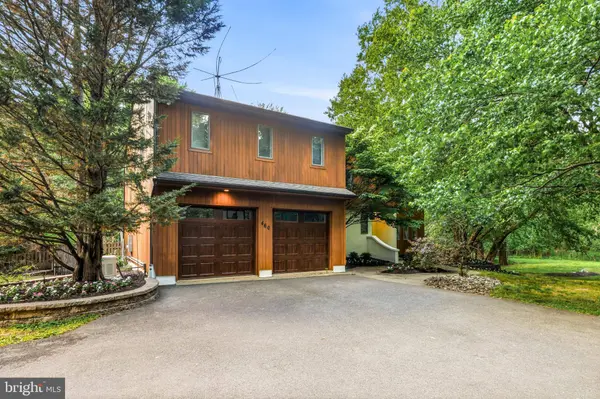
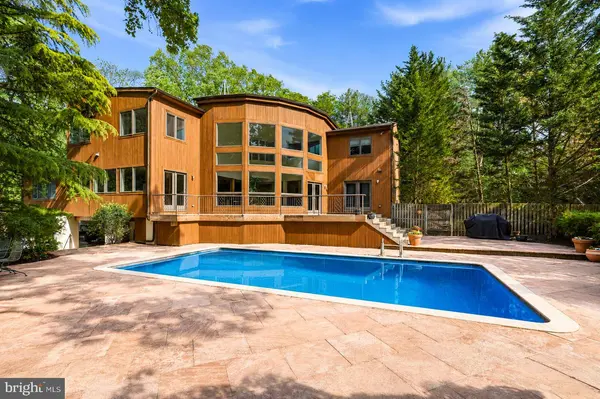
The basement is a space to be reimagined however you like. There are two generously sized storage rooms, a workshop, and an expansive finished entertainment space perfect for movie nights, game days, or gatherings. At the rear of the basement is an additional potential bedroom suite complete with its own private bathroom and laundry room. With a separate entrance leading directly to the backyard, this space offers incredible flexibility for guests, extended family, or private living quarters. For added peace of mind there is a newer whole-house generator. Whether hosting gatherings or enjoying peaceful mornings surrounded by nature, the outdoor living spaces are simply exceptional. The expansive deck overlooks the resort-style pool and private grounds, creating a serene setting that feels worlds away while still offering every modern convenience. This architecturally distinctive home is a rare opportunity to own a private sanctuary where contemporary design and natural beauty exist in perfect harmony.
GALLERY
PROPERTY DETAIL
Key Details
Property Type Single Family Home
Sub Type Detached
Listing Status Active
Purchase Type For Sale
Square Footage 6, 177 sqft
Price per Sqft $299
Subdivision None Available
MLS Listing ID NJCD2112104
Style Contemporary, Mid-Century Modern
Bedrooms 6
Full Baths 5
Half Baths 1
HOA Y/N N
Abv Grd Liv Area 5,277
Year Built 1978
Annual Tax Amount $28,530
Tax Year 2025
Lot Dimensions 221.00 x 258
Property Sub-Type Detached
Source BRIGHT
Location
State NJ
County Camden
Area Cherry Hill Twp (20409)
Zoning RA
Rooms
Other Rooms Living Room, Dining Room, Primary Bedroom, Bedroom 2, Bedroom 3, Bedroom 4, Bedroom 5, Kitchen, Family Room, Breakfast Room, Laundry, Mud Room, Recreation Room, Workshop, Primary Bathroom, Full Bath
Basement Interior Access, Outside Entrance, Partially Finished, Workshop
Main Level Bedrooms 1
Building
Lot Description Backs to Trees, Front Yard, Private, Rear Yard, Secluded, Trees/Wooded
Story 2
Foundation Block
Above Ground Finished SqFt 5277
Sewer On Site Septic
Water Public
Architectural Style Contemporary, Mid-Century Modern
Level or Stories 2
Additional Building Above Grade, Below Grade
New Construction N
Interior
Interior Features Bathroom - Jetted Tub, Bathroom - Stall Shower, Bathroom - Tub Shower, Bathroom - Walk-In Shower, Breakfast Area, Built-Ins, Carpet, Combination Kitchen/Living, Double/Dual Staircase, Entry Level Bedroom, Family Room Off Kitchen, Formal/Separate Dining Room, Kitchen - Eat-In, Kitchen - Gourmet, Kitchen - Island, Kitchen - Table Space, Primary Bath(s), Recessed Lighting, Walk-in Closet(s), Wet/Dry Bar, Wood Floors
Hot Water Electric
Heating Forced Air
Cooling Central A/C
Flooring Carpet, Ceramic Tile, Hardwood
Fireplaces Number 2
Fireplaces Type Gas/Propane, Wood
Inclusions All existing appliances, washers, dryers, window treatments, light fixtures, pool equipment
Fireplace Y
Heat Source Natural Gas
Laundry Basement, Upper Floor
Exterior
Exterior Feature Deck(s)
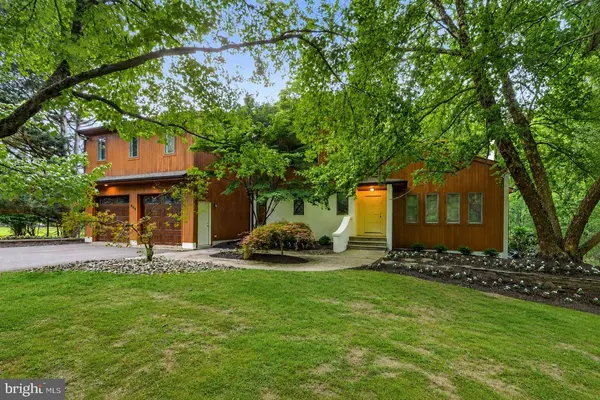
Parking Features Built In, Garage - Front Entry, Garage Door Opener, Inside Access
Garage Spaces 10.0
Fence Partially, Rear
Pool In Ground
Water Access N
View Trees/Woods
Accessibility None
Porch Deck(s)
Attached Garage 2
Total Parking Spaces 10
Garage Y
Private Pool Yes
Schools
High Schools Cherry Hill High-East H.S.
School District Cherry Hill Township Public Schools
Others
Senior Community No
Tax ID 09-00434 24-00022
Ownership Fee Simple
SqFt Source 6177
Acceptable Financing Cash, Conventional
Listing Terms Cash, Conventional
Financing Cash,Conventional
Special Listing Condition Standard
SIMILAR HOMES FOR SALE
Check for similar Single Family Homes at price around $1,850,000 in Cherry Hill,NJ

Active
$1,100,000
401 COUNTRY CLUB DR, Cherry Hill, NJ 08003
Listed by KW Empower4 Beds 5 Baths 4,251 SqFt
Under Contract
$1,199,000
1127 WINDING DR, Cherry Hill, NJ 08003
Listed by Real Broker, LLC4 Beds 5 Baths 3,395 SqFt
Active
$949,900
103 RENAISSANCE DR, Cherry Hill, NJ 08003
Listed by Daystar Realty, LLC4 Beds 3 Baths 3,117 SqFt
CONTACT